Adult Child Moving Back In? Parent Moving In? This House Has Its Own Floor for Them
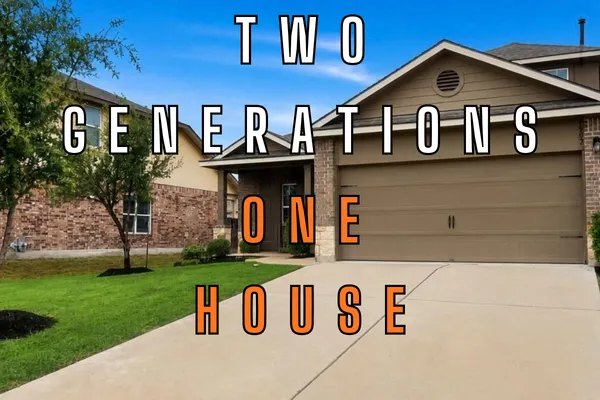
If multigenerational living is on your list as you shop for homes for sale in Round Rock, Texas, the layout matters more than the square footage. This home in the Glen Ellyn subdivision in south Round Rock splits the main living areas downstairs from a full upstairs suite, so everyone gets space without losing the shared kitchen and dinner table.
It's a 2,300 square foot home built in 2018, with 4 bedrooms and 3 full bathrooms, on a corner lot.
Property status shown in this video tour reflects availability at the time of filming and may have changed. Contact Jeff directly for the address and current availability.
The Layout That Makes It Work
Downstairs holds the primary bedroom and two secondary bedrooms, with a full bathroom between the two secondary rooms. Upstairs is a large flex space, a bedroom with a walk-in closet, and its own bathroom. That's a self-contained floor.
There is only one kitchen, so this isn't a separate apartment. It's a way to give an adult child, or a parent who can manage stairs, their own living space, their own bedroom, and their own bathroom, while still sharing meals and time downstairs.
The Upstairs Suite
The flex space works as a TV room or hangout spot, so the person upstairs isn't in your way and you're not in theirs. The bedroom is a good size with a ceiling fan and a walk-in closet.
If you don't need it for multigenerational living, it's flexible. It could be an office with a bathroom a few steps away, an art studio, a workout room, a playroom, or a teenager's space away from younger siblings.
The Main Floor
The laundry room is the first thing you see at the entry, tucked off to the side with extra shelving. The floors are luxury vinyl plank, the ceilings are high, and the open floor plan puts the living room, dining area, and kitchen in one connected space, so you stay part of whatever is going on.
The kitchen has granite countertops, a large island, and a standard pantry. The primary bedroom sits at the back of the house for privacy, with a ceiling fan and windows. The primary bathroom has a dual vanity and a walk-in closet that was retrofitted with extra storage.
The Backyard
The seller upgraded the back patio well beyond a standard builder slab. The concrete was poured out and finished, with a trellis and string lighting added on top, which makes a real entertaining space with room for a big table, a TV, and a grill. The yard itself is on the smaller side, which means less mowing and still enough room for a dog.
The Corner Lot
Some buyers avoid corner lots, but this one has a buffer between the house and the road. Glen Ellyn is a small neighborhood by Texas standards, so traffic is light, and the lot is well kept, with trees that have grown in nicely.
Location
The home sits in south Round Rock, close to Pflugerville, with fast access to I-35, Highway 45, and Highway 130. That makes it easy to skip the I-35 backup and get where you're going. Dell, the Apple campus, and the Samsung facility in Taylor are all within a reasonable drive.
The Bottom Line
2,300 square feet, 4 bedrooms, 3 full bathrooms, an upstairs suite with its own living space, an upgraded back patio, and a corner lot in a small, quiet neighborhood. A layout like this is hard to find at this size.
If you want the address, want to tour it in person, or have questions about multigenerational homes or any home in the Round Rock real estate market, reach out directly.
[Watch the full video tour →]
